


Craftsmanship you can measure
RESIDENTIAL
Kitchens, closets and built-ins tailored to your home
View residential work
COMMERCIAL
Fit-outs, installs and millwork suited to your space
View commercial work
RESIDENTIAL
Kitchens, closets and built-ins tailored to your home
View residential work
COMMERCIAL
Fit-outs, installs and millwork suited to your space
View commercial work
RESIDENTIAL
Kitchens, closets and built-ins tailored to your home
View residential work
COMMERCIAL
Fit-outs, installs and millwork suited to your space
View commercial work
Five Stages, One Continuous Craft
Five Stages, One Continuous Craft
From your first idea to the final install — every stage handled in-house, start to finish.
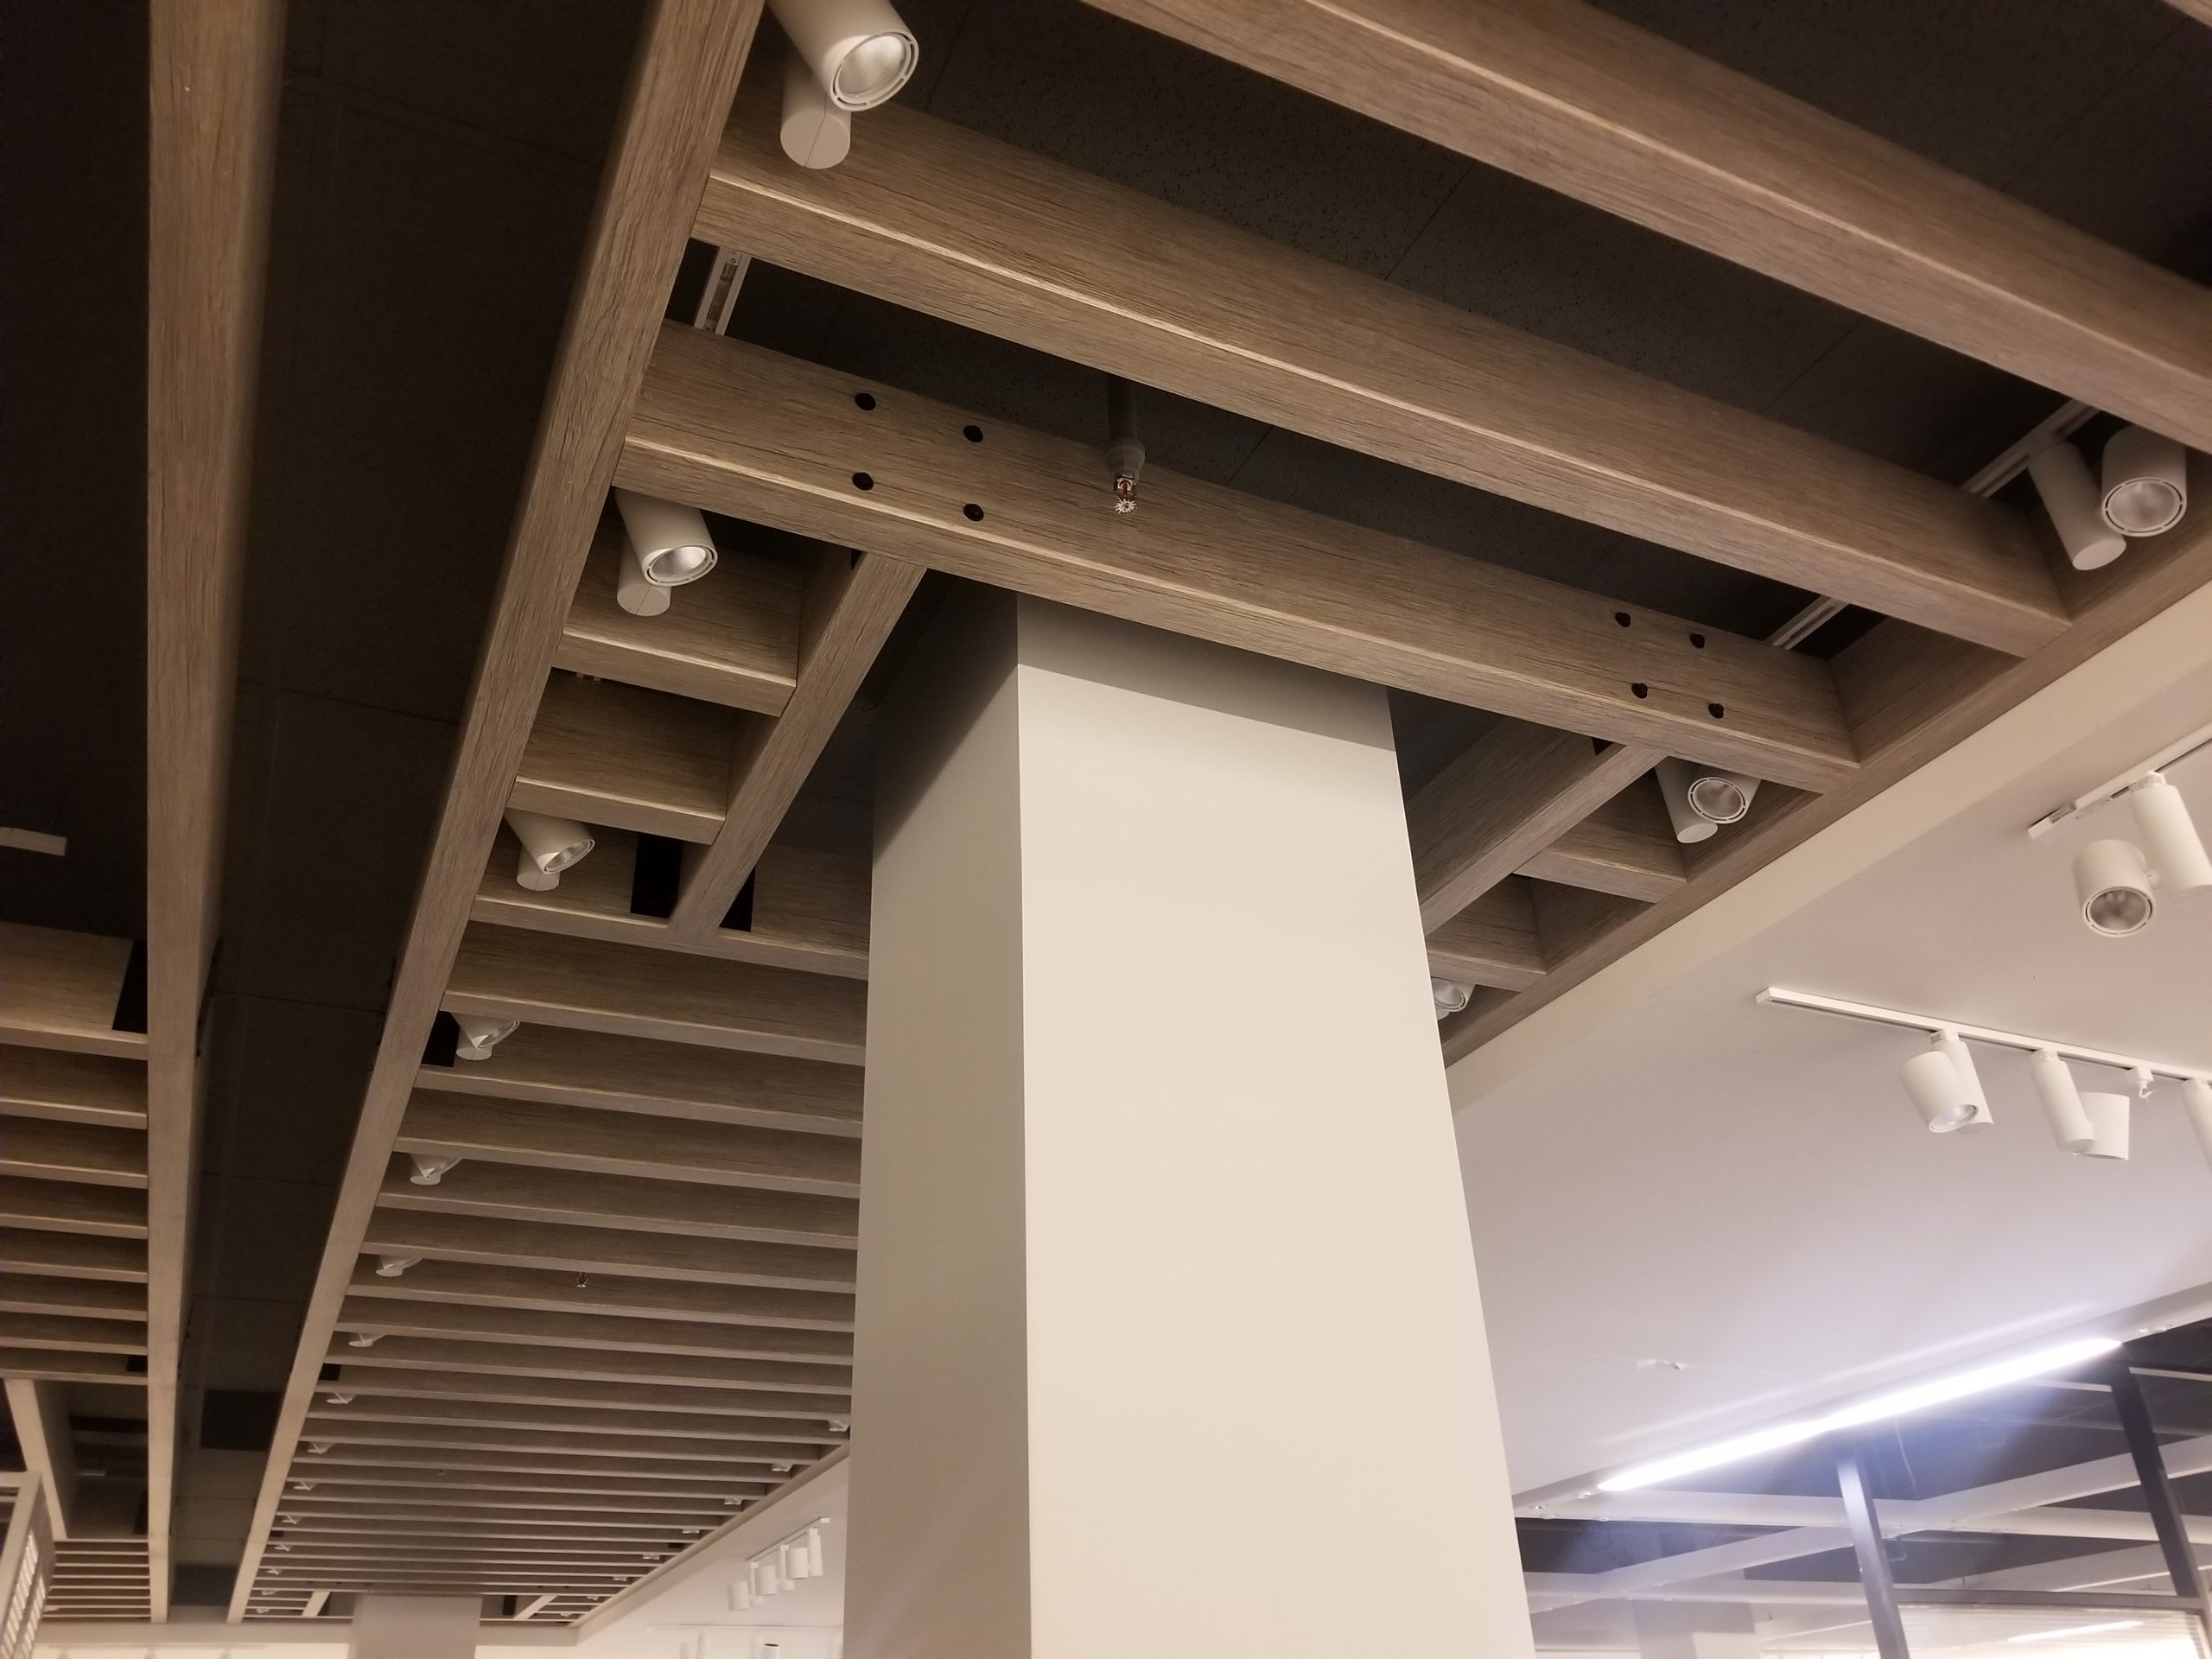
Step 01
Consultation
The conversation starts here. We talk through your space, your inspiration, and the vision you’re building toward.
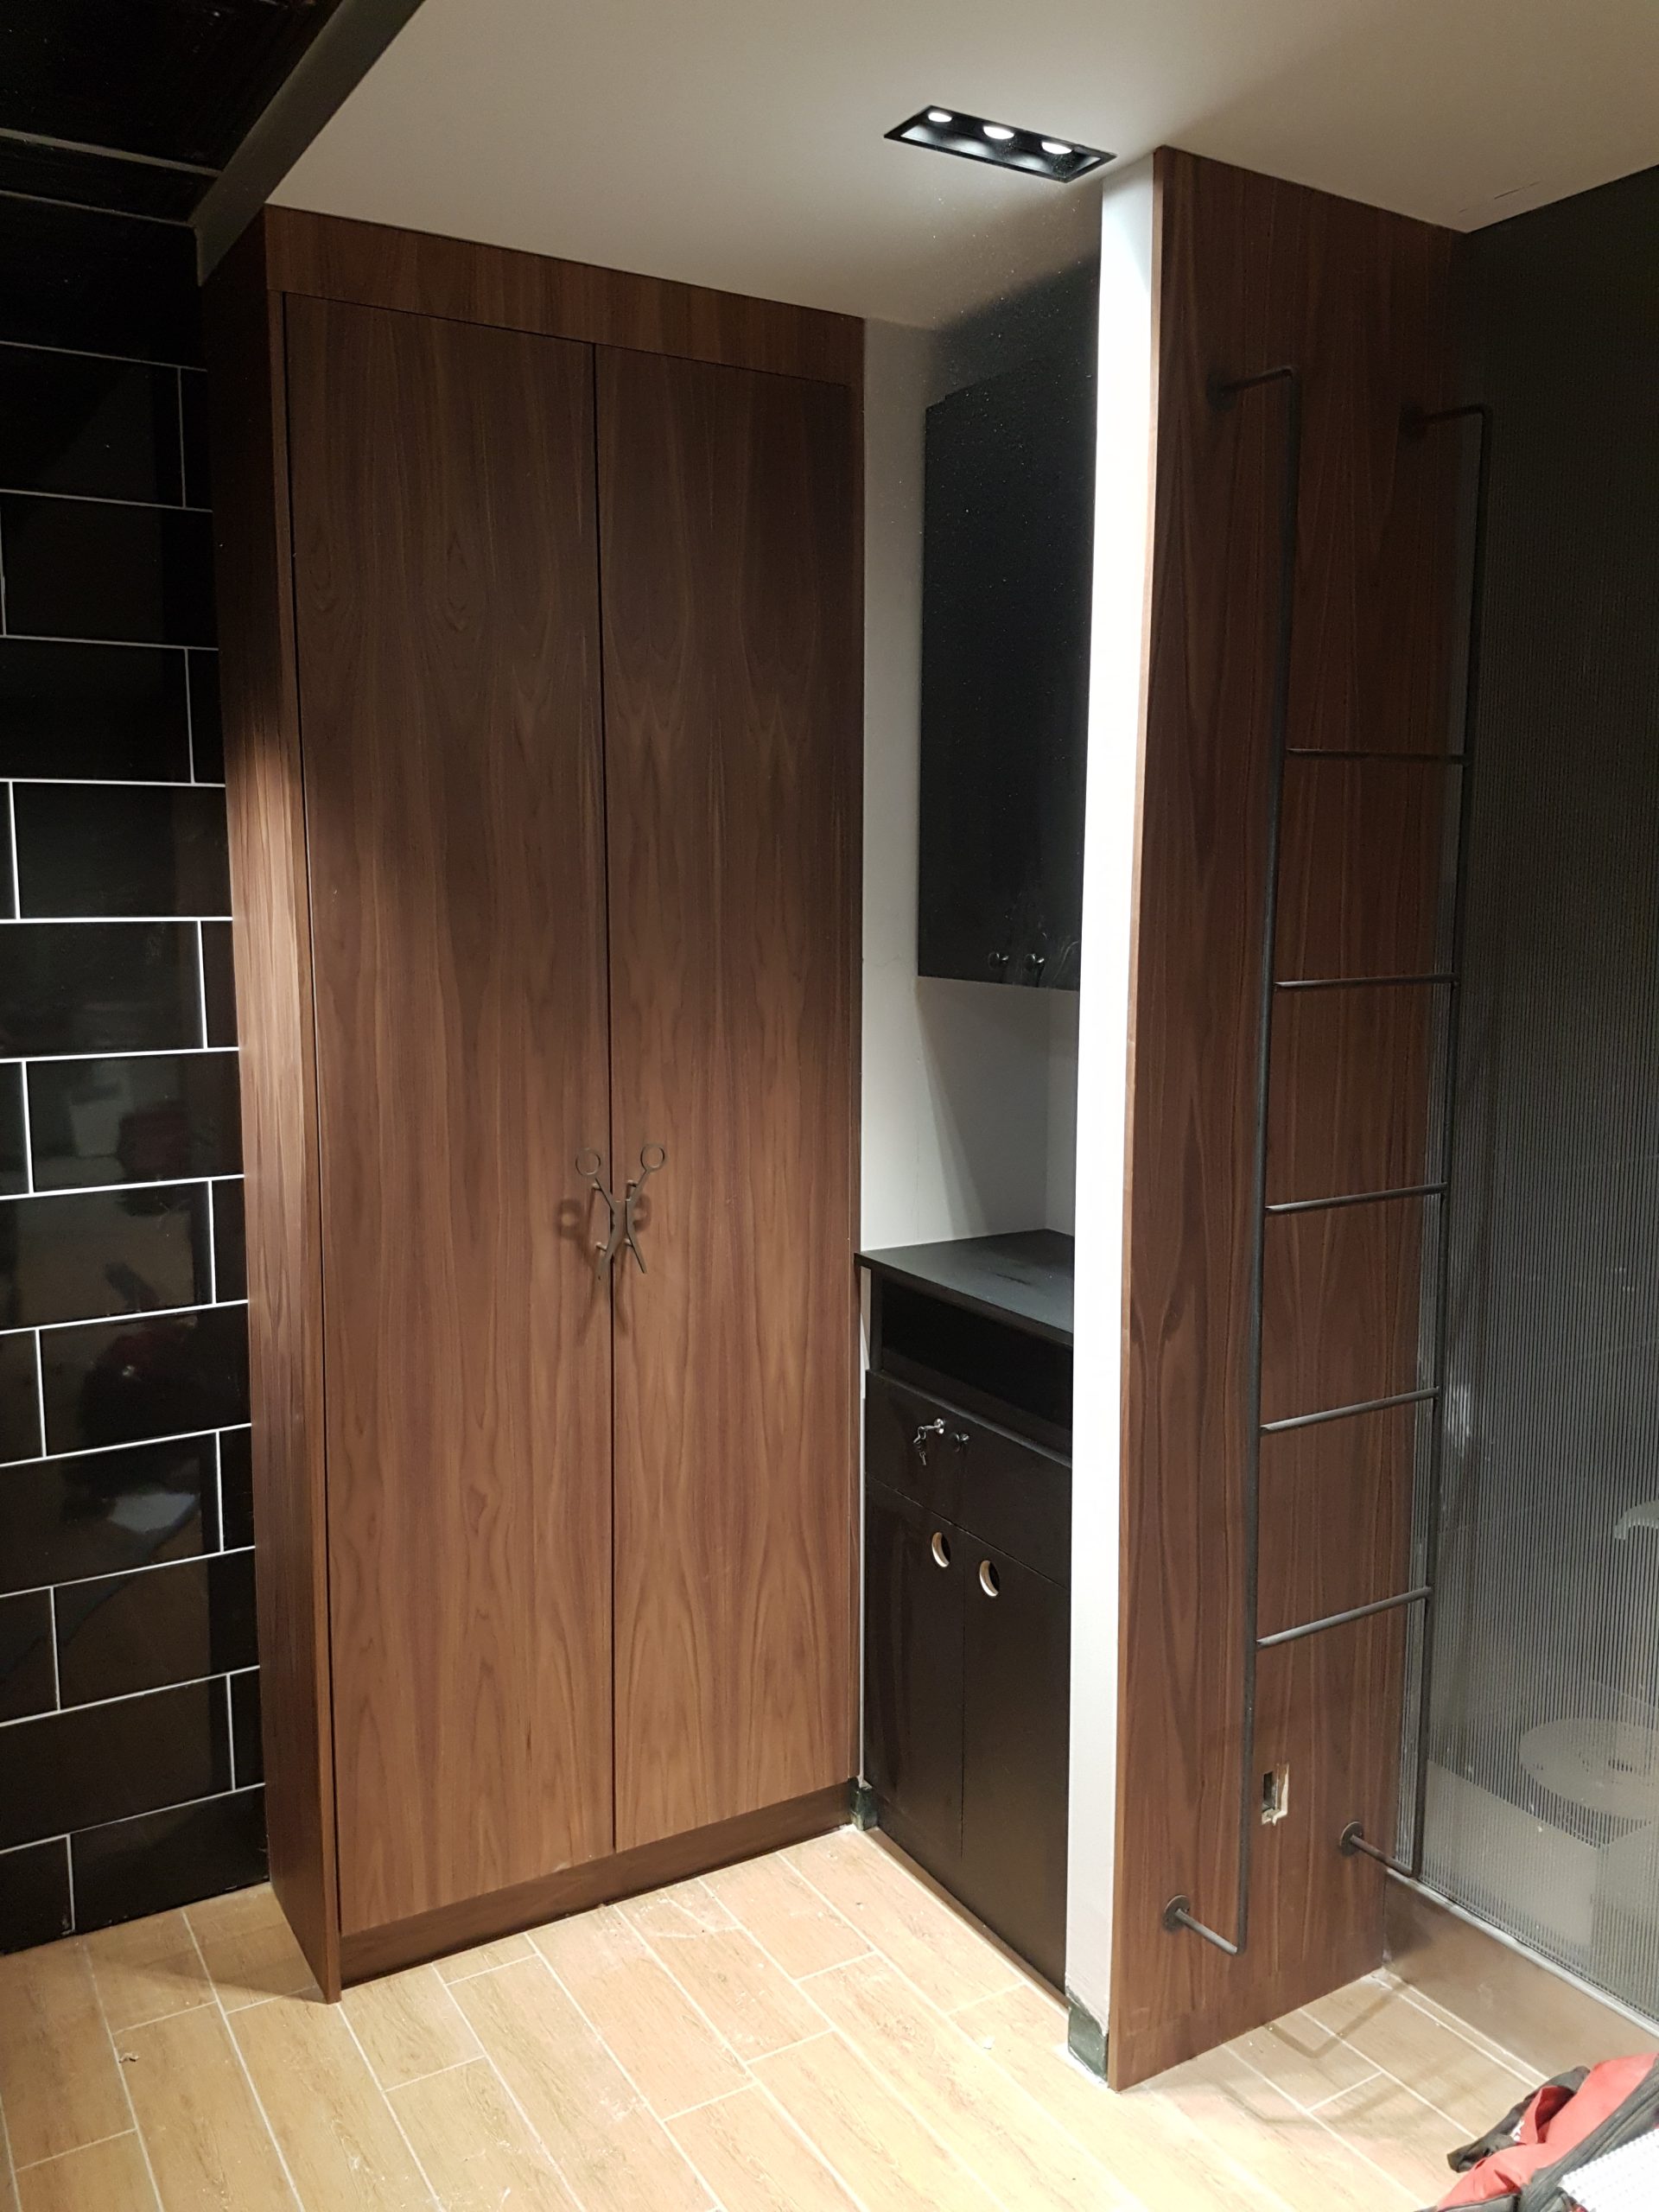
Step 02
Design and Materials
Every material and finish decision gets made here, visualized through renders so you can see it before it’s built — this is also where you get your pricing estimate range.
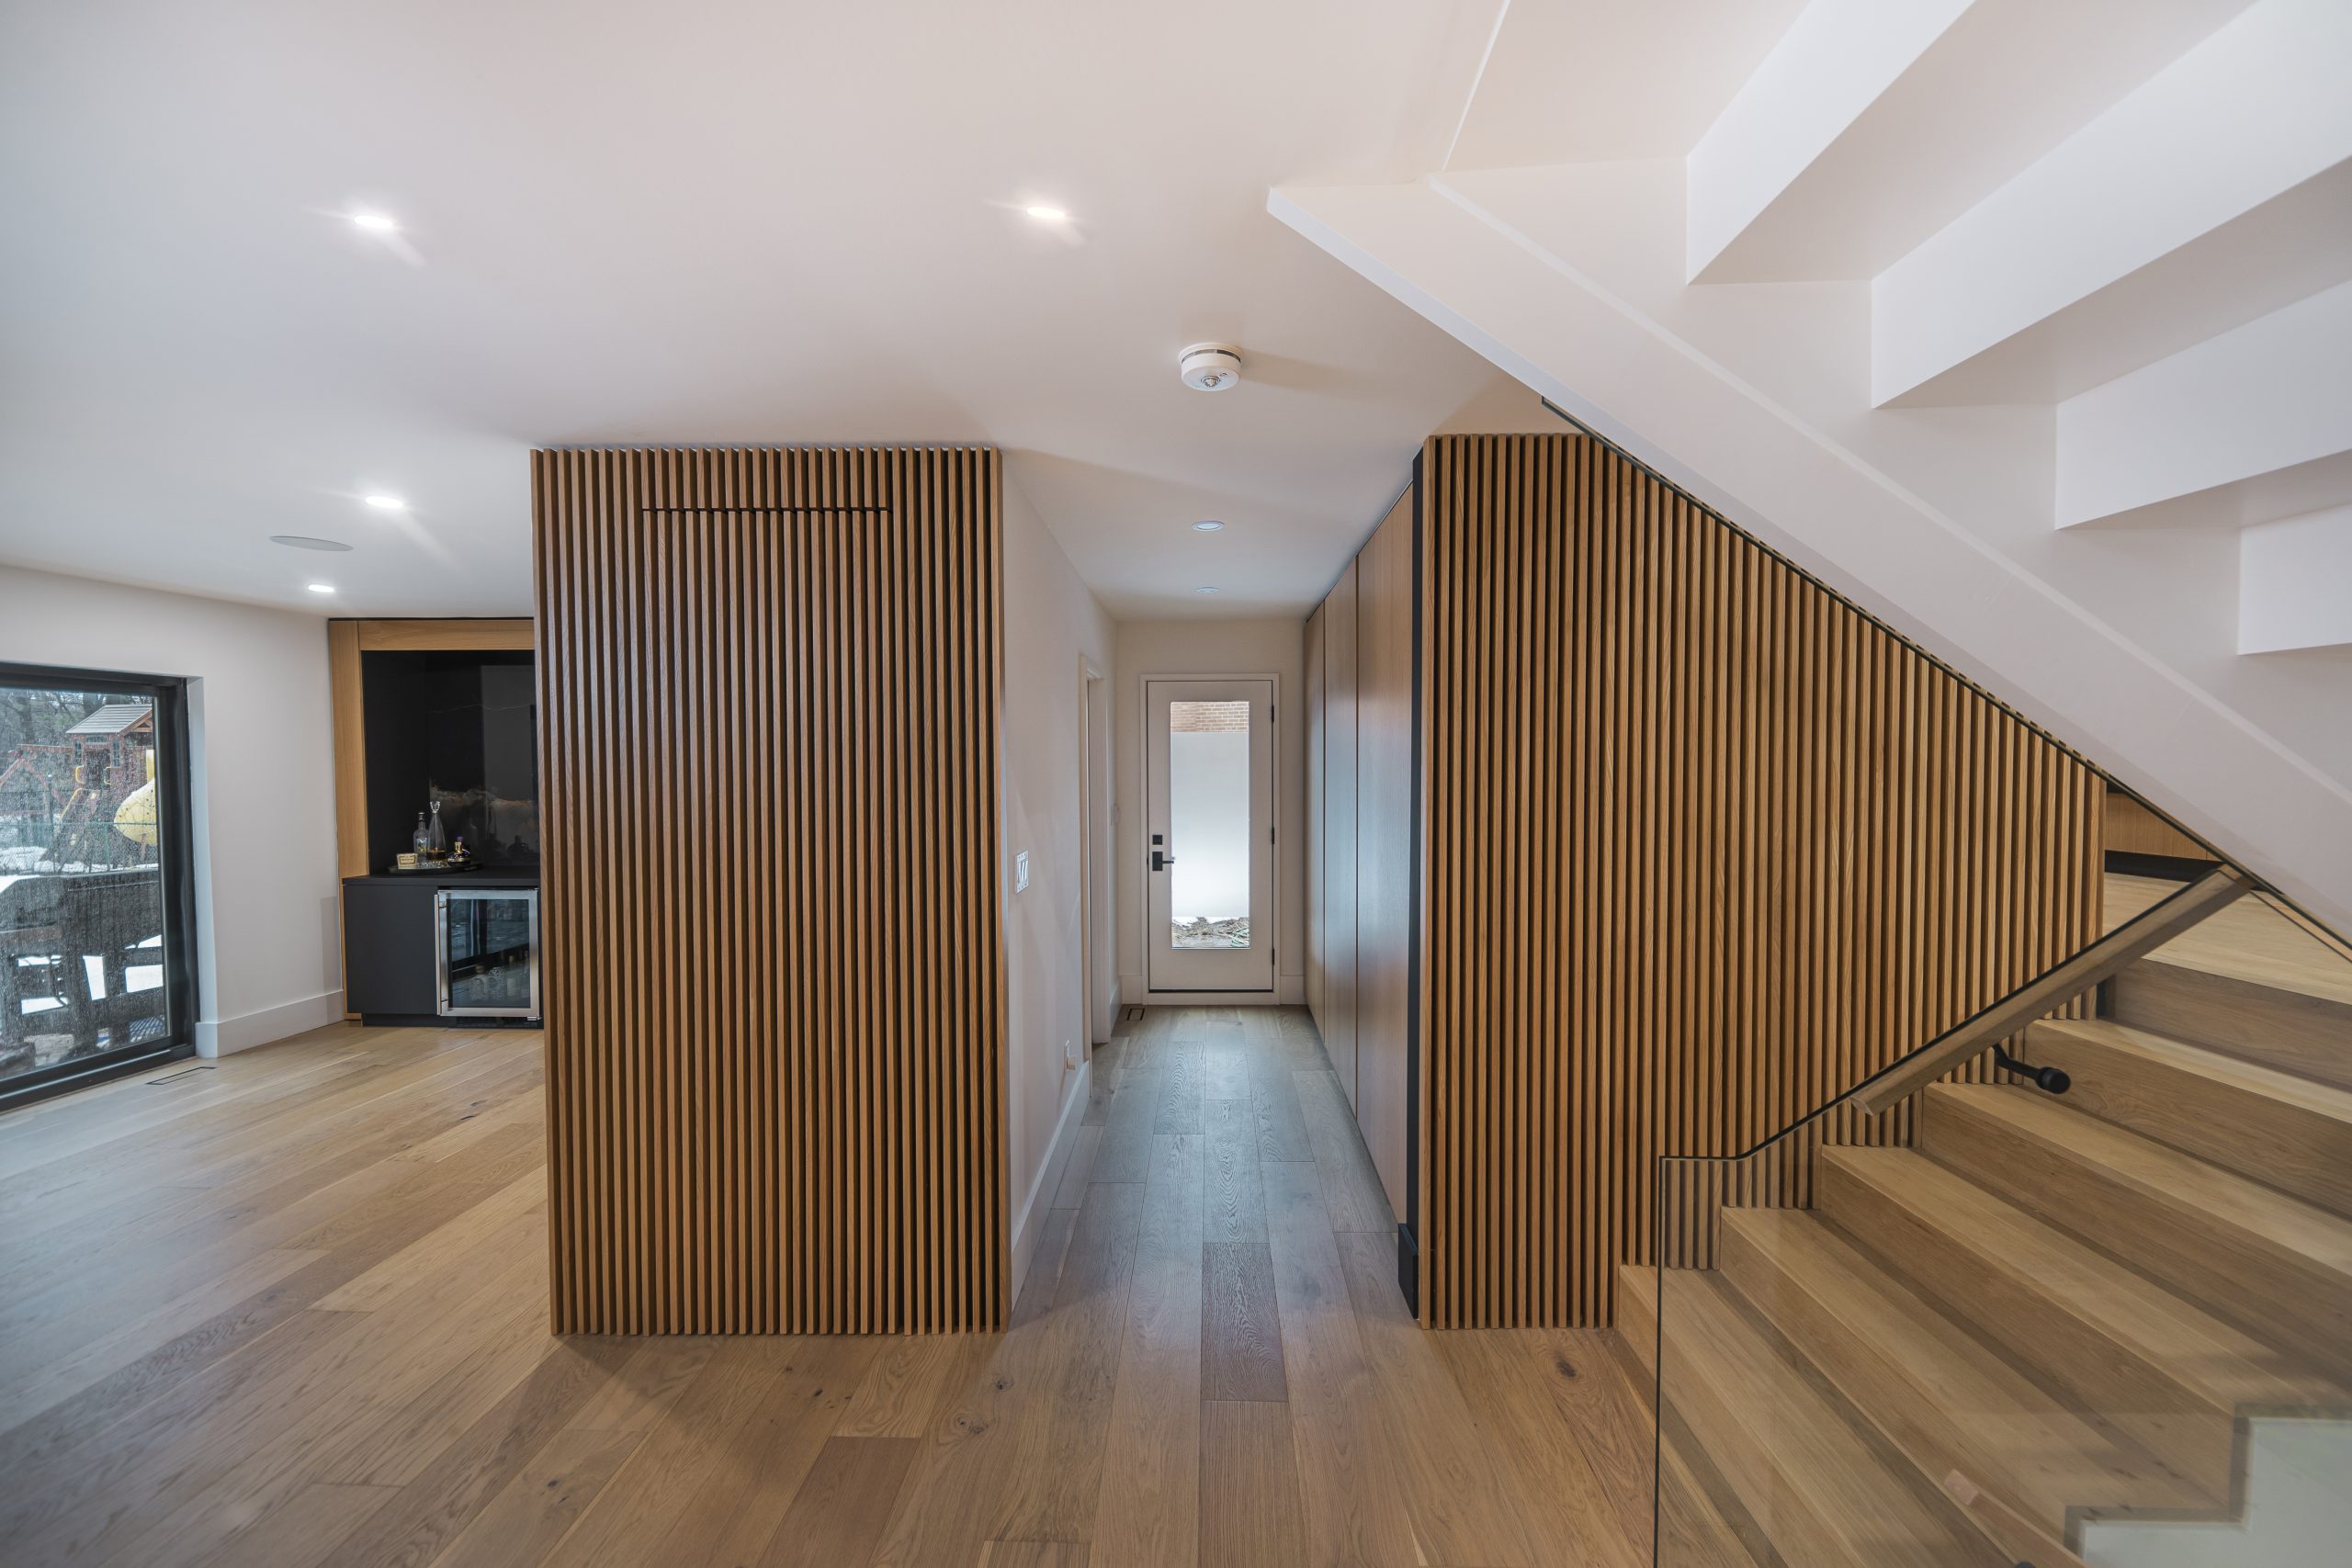
Step 03
Details and Shop Drawings
Concept becomes AutoCAD shop drawings, and pricing gets locked in.
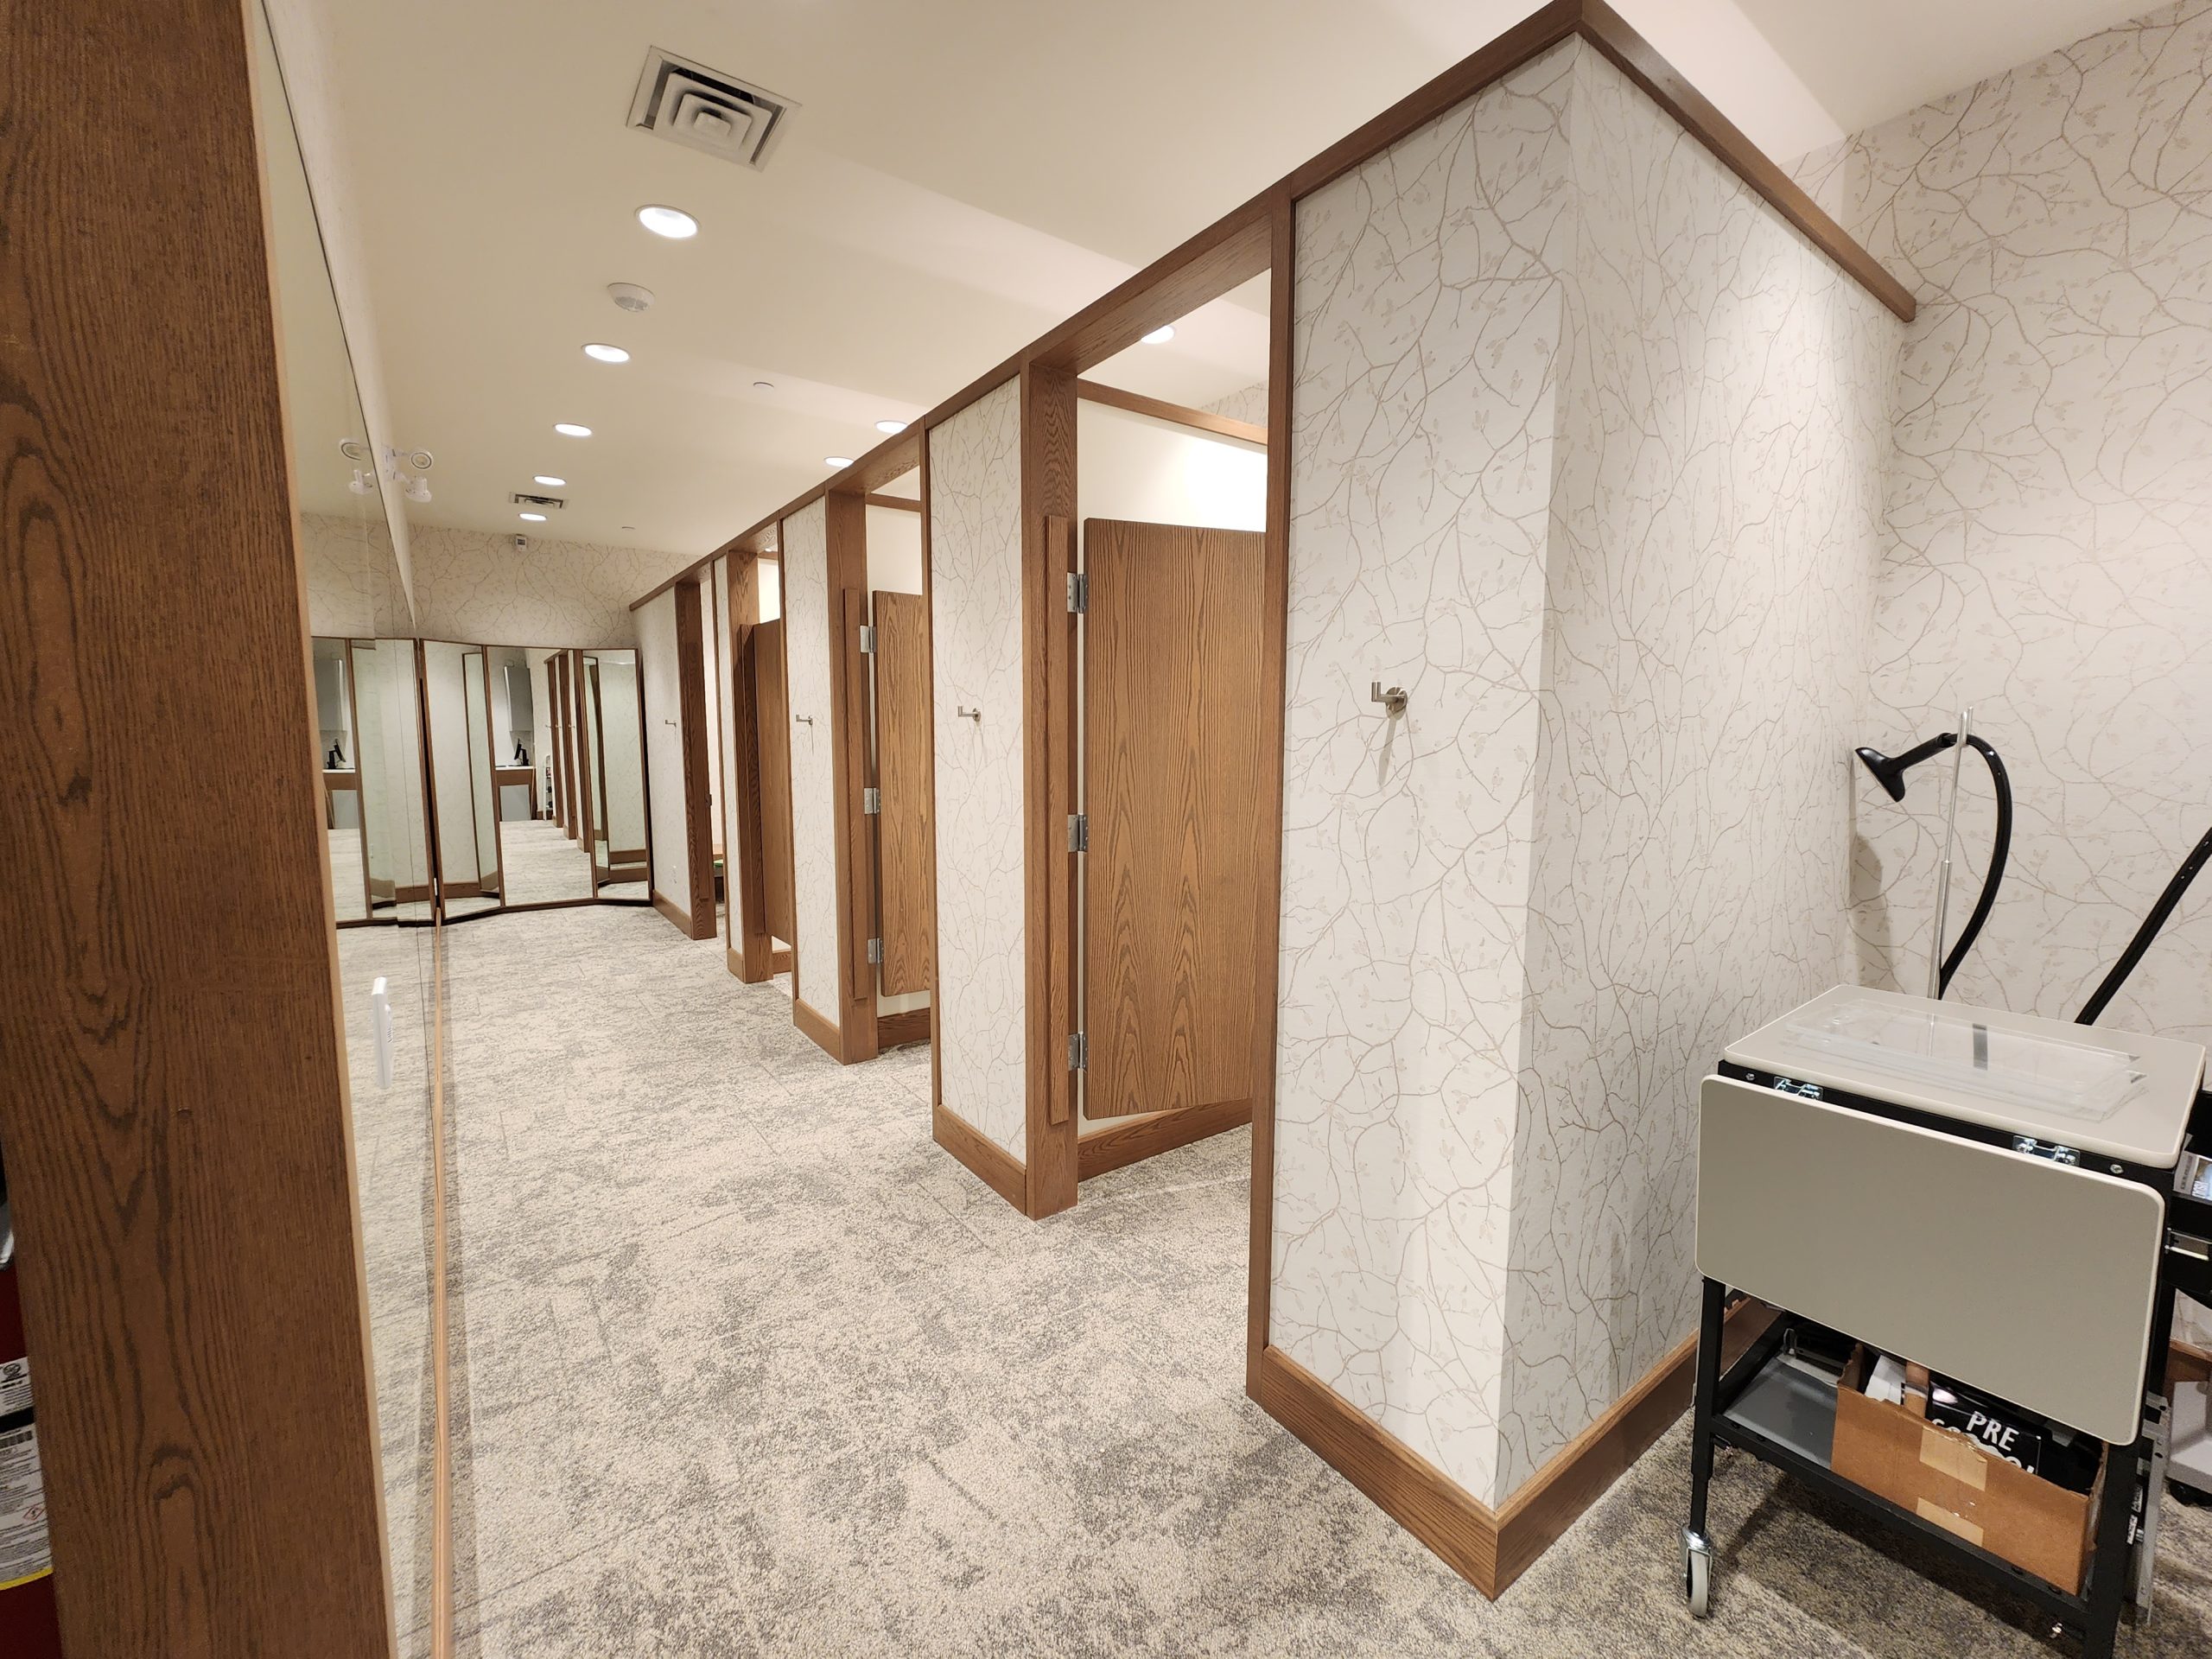
STEP 04
Production
Built custom, in-house, to spec.
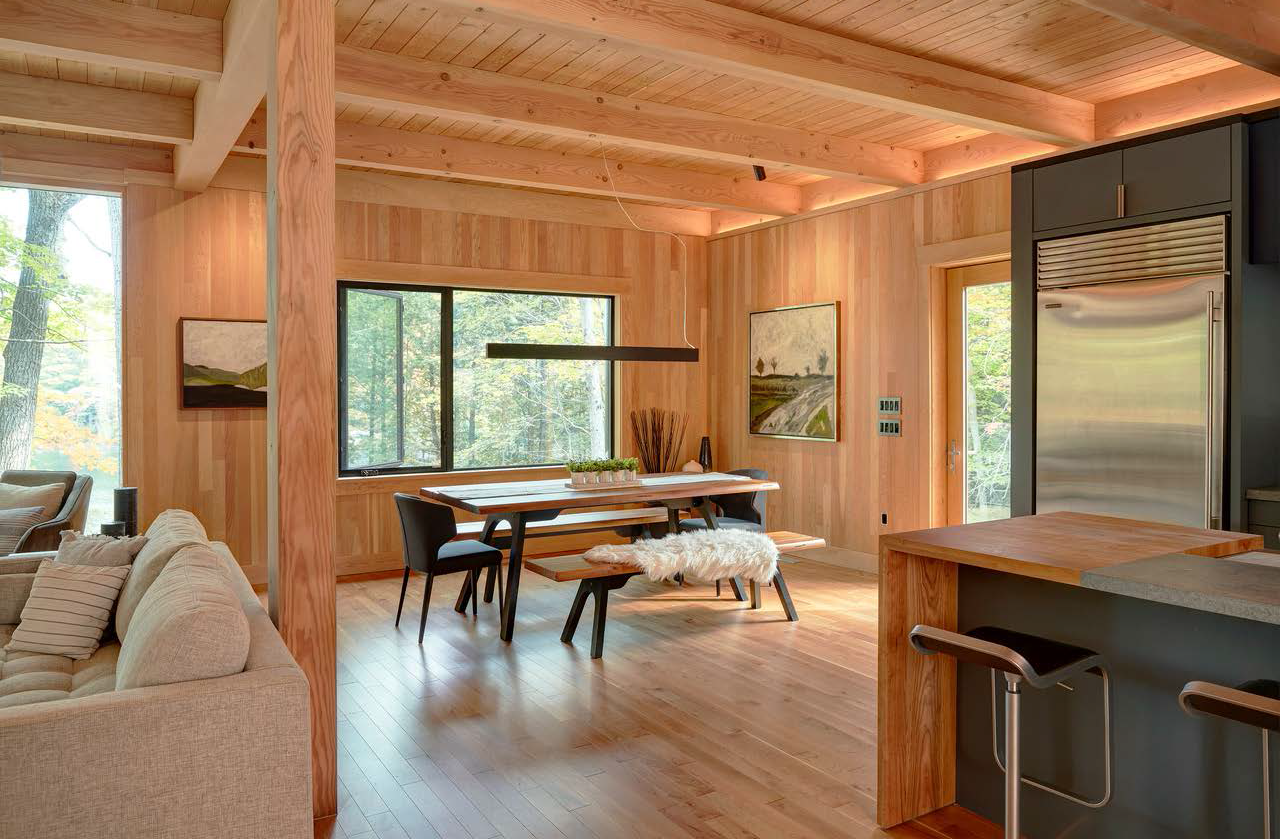
STEP 05
Delivery and Installation
Delivered and installed on site.
Featured Projects
Some of Our Previous Clients
Some of Our Previous Clients


